Free
Every core feature of the app.
$0
Get it free- Move objects between 6 design programs
- Workshare collaboration · 5 GB storage
- Agent (your own ChatGPT account)
- Tablet and phone apps, community
- Layer tools · boards
PAULGA Studio
Juggling programs and revisions,rebuilding the client deck again.PAULGA Studio lightens that load.
 PAULGA STUDIOWorkshare
Programs
Pick objects in Rhino. Your teammate gets them in theirs.
Bring objects into Worksharefrom any program, and a teammatesends that version into theirs.Within one program familythey arrive as native files;across programs, as mesh.
PAULGA STUDIOProgramsRevisions
SketchUp massing, AutoCAD drawingsand Rhino studies in one graph.Compare two versions: changes arecolour-coded, and AI sums them up.Pin comments on the model, then showconsultants a read-only share linkthat works for 14 days, no sign-in.
PAULGA STUDIORevisionsResults
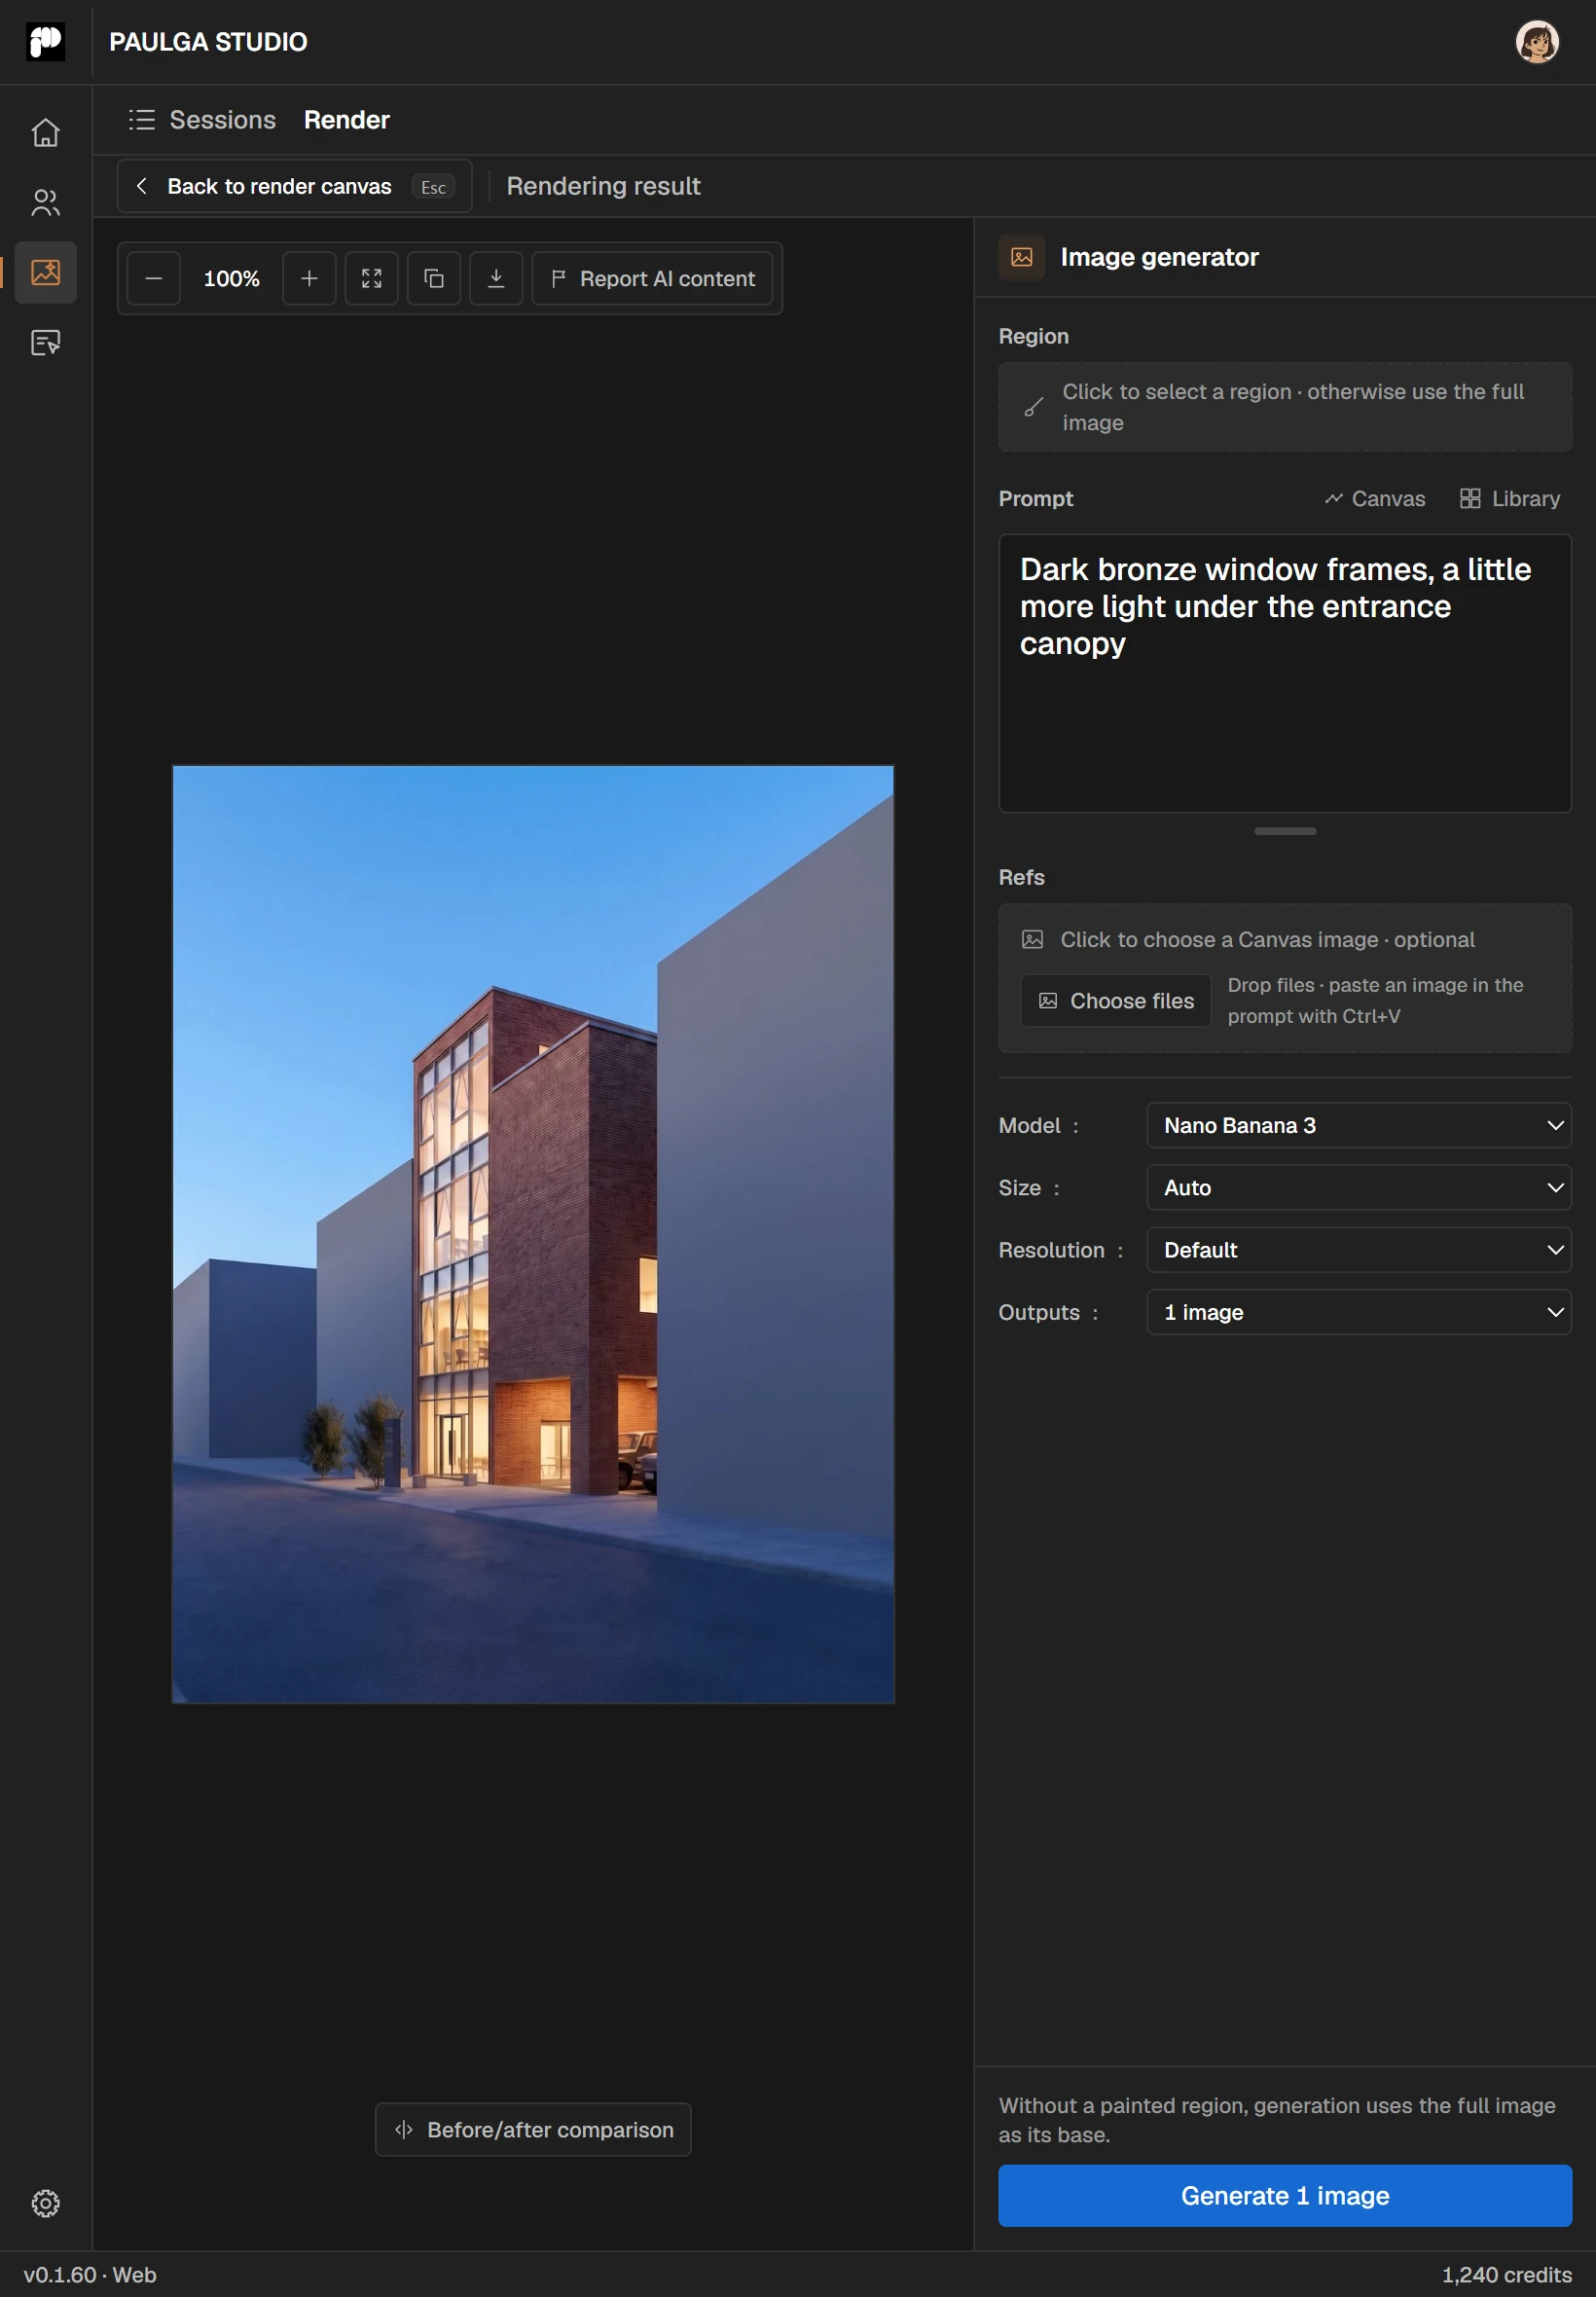
Capture the view you are on, render it,and regenerate only the part to change.Make video on the same canvas,then lay everything out on a boardand export PPTX, PDF, PSD and more.Image and video generation use credits.
PAULGA STUDIOResultsAgent
Find the column candidates in the Rhino model and give me their positions and sizes.
The agent reads the open modeland carries your task all the way.Every step shows up in the chat,and you can stop it at any time.It uses Codex on your ChatGPT account,so it never uses PAULGA credits.
PAULGA STUDIOAgentYour skills
Save this as a skill.
When a task goes well,ask the agent to save it.The steps you just ran becomeyour own skill; one /skill linereruns them on any model.You can rename it, share it,or add skills others shared.
PAULGA STUDIOYour skillsTablet
Open the models and rendersyou shared from your PC.Orbit them, reply to comments,read the community, and renderin the cloud without your PC.
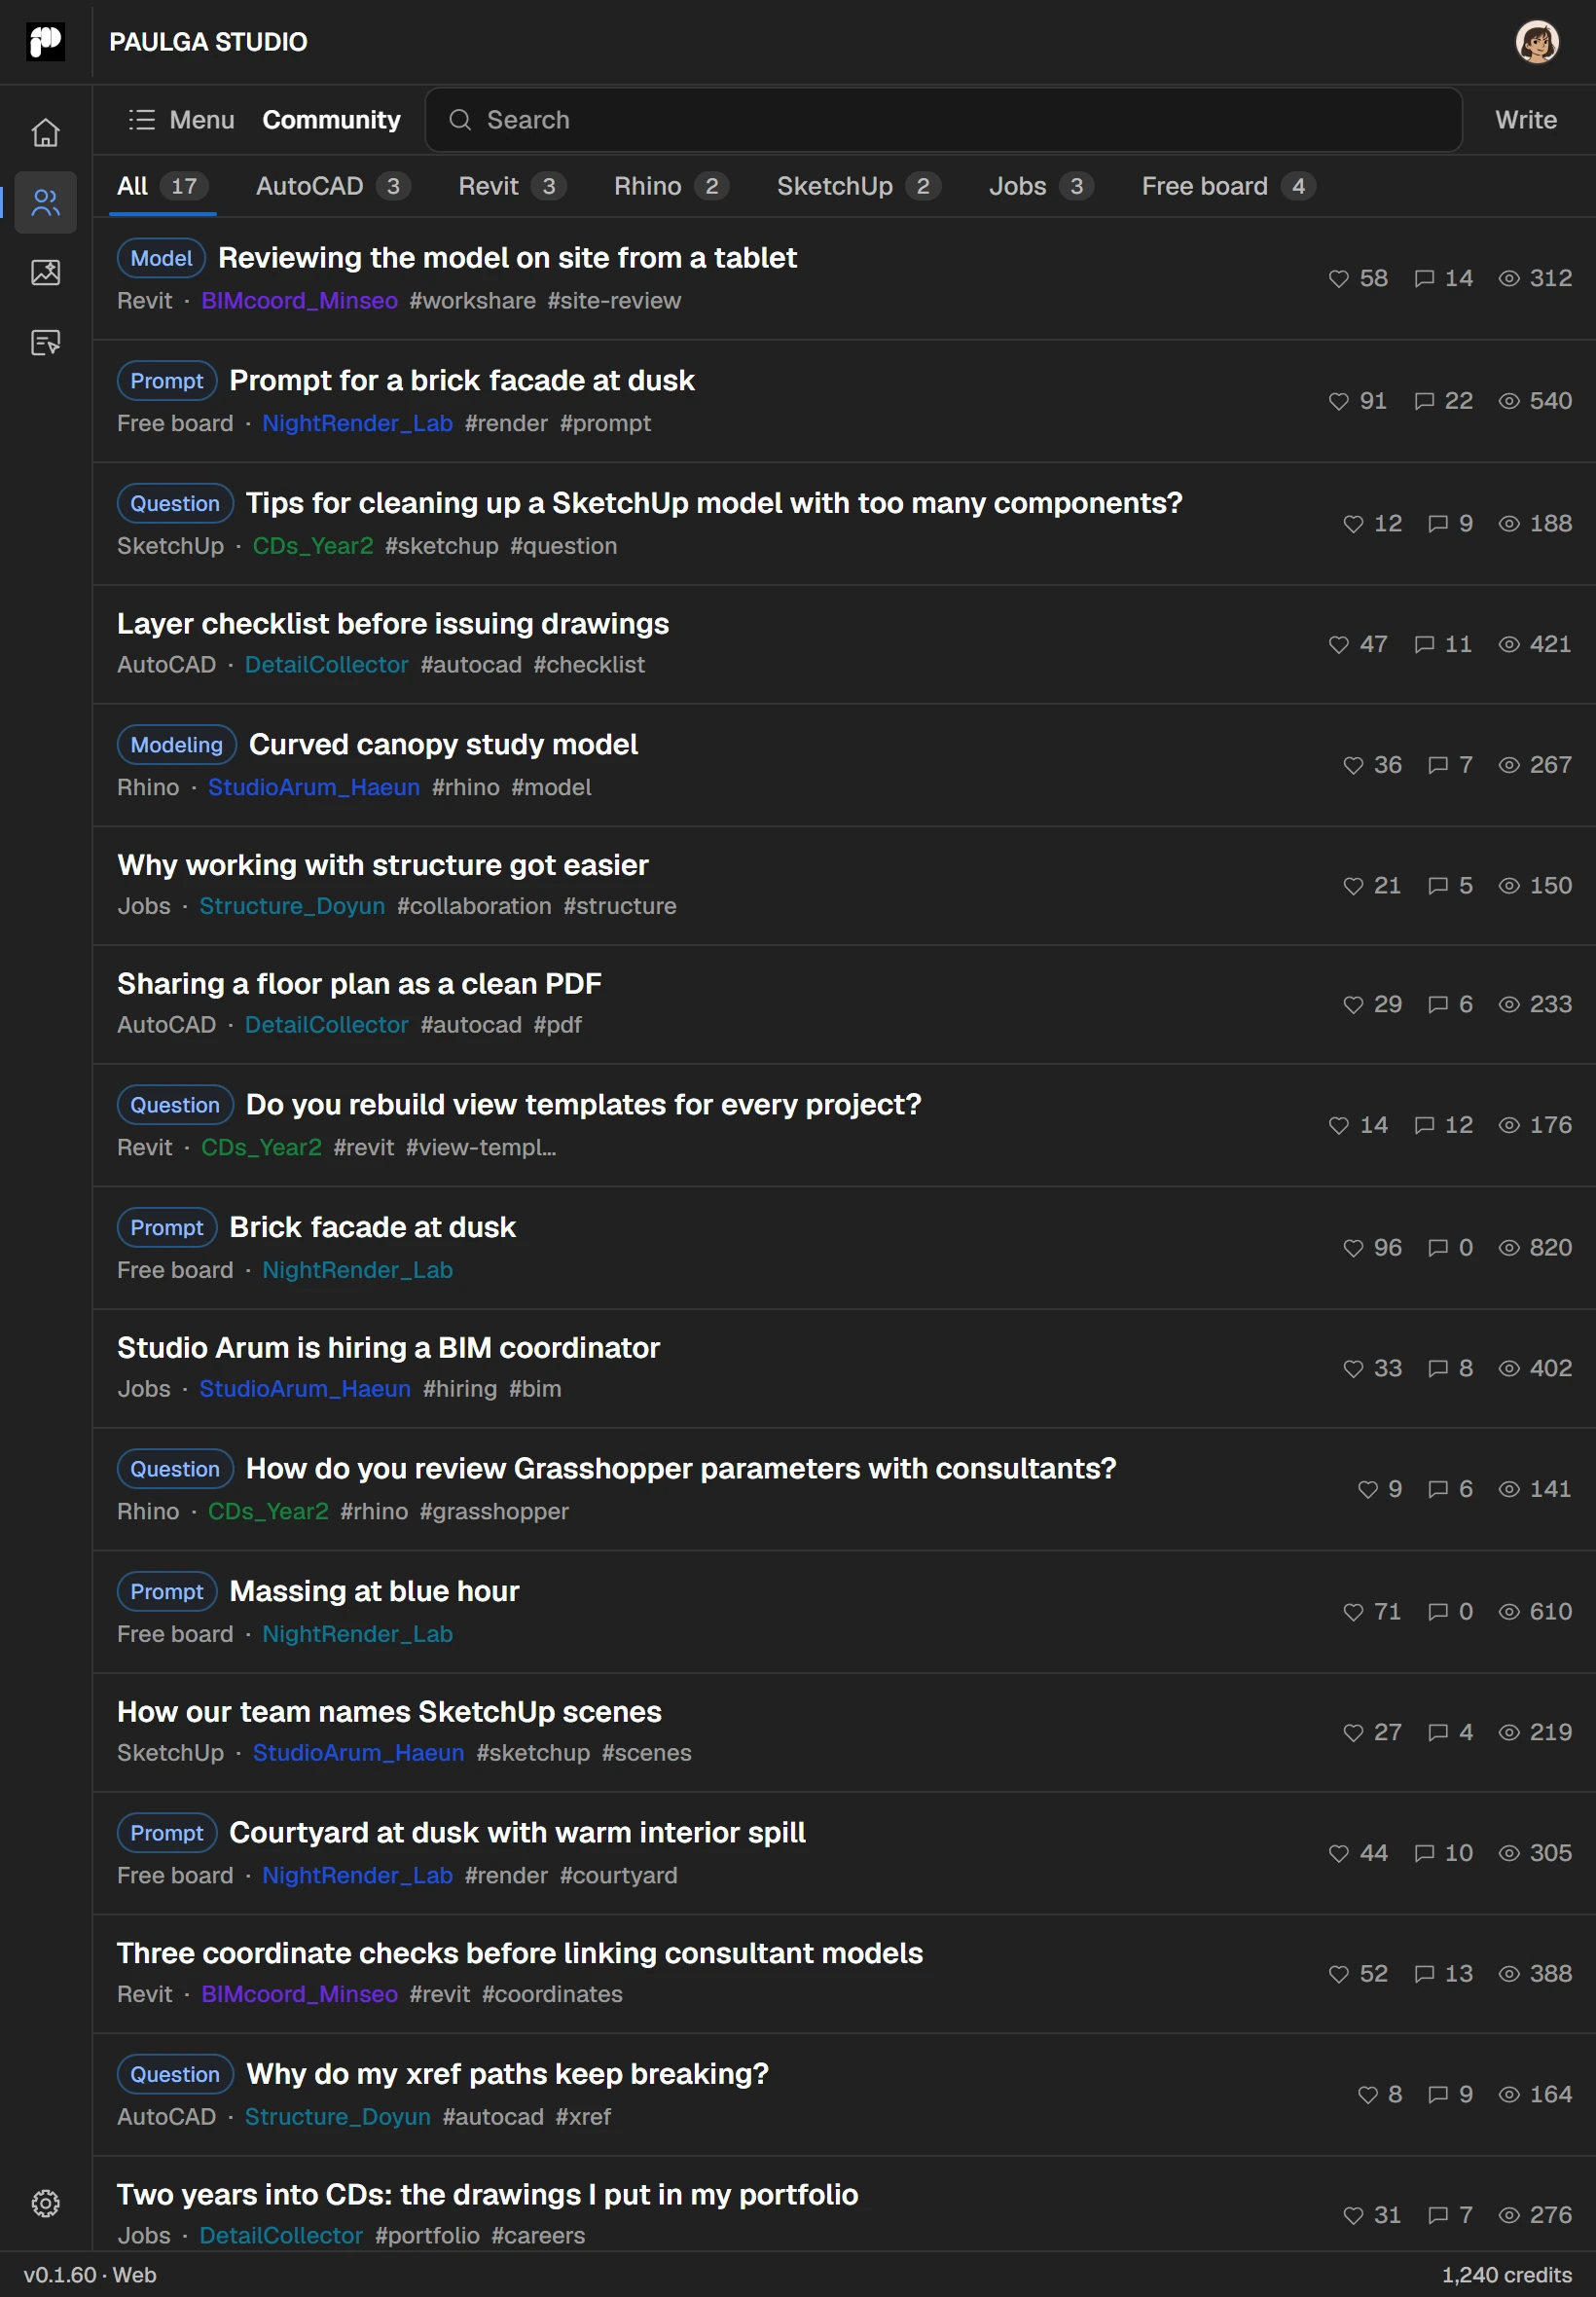
Orbit the 3D model and tap a pinned comment to see exactly what its author saw.
Ask and answer on boards for each program, and share render prompts and models.
Re-render site photos or earlier renders without your PC.
Tools
Also in Studio
Studio's built-in MCP server lets Claude Code or Codex query the connected model and run tools in your design software.
The app is available in Korean, English, Japanese, Chinese and Spanish.
AutoCAD, Rhino, SketchUp, Revit, ZWCAD and GstarCAD. Plugins install from inside the app.
Pricing
Moving objects, Workshare, the agent,and the tablet and phone apps are free.New accounts get 300 credits to tryover 14 days. Pick a paid plan onlywhen you need more credits or storage.
Every core feature of the app.
$0
Get it freeFor individual studies and light sharing.
$18
For repeated renders across active projects.
$45
For teams running several projects at once.
$109
No. Studio connects to the design software you already use through a plugin, installed from inside the app.
No. Ask the agent the way you would ask a colleague. Layers are grouped with keywords or AI classification.
The agent only changes the model within the task you gave it. It doesn't ask at every step, but every action shows in the conversation and you can stop it at any time. Save important files first.
Yes. Tell the agent “save this as a skill” and the steps you just ran become your own skill, which you rerun with /skill:name. You can share skills in the community or add other people's to your list. PAULGA's own skills, such as batch PDF plotting and cadastral import, can be installed too (30 days without a plan).
OpenAI Codex. You sign in with your own ChatGPT account, and agent conversations do not use PAULGA credits.
Review Workshare models and comments, read the community and render in the cloud. Work in your design software happens on the PC.
Yes. The app and its core features are free, with 5 GB of Workshare storage. New accounts get 300 trial credits for 14 days. Credits are used for image and video generation, AI layer classification and AI copy on boards, and come with the monthly plans. The agent uses your own ChatGPT account, so it uses no credits.
Not yet. The desktop app and plugins are Windows-only for now.
Get started